
Address
1053 Oliver Hill Road, Dover-Foxcroft, ME
Price
$ 115,000
Property Attributes
- MLS#1636668
- TypeSingle Family
- Listing Status Active
- CountyPiscataquis
- CityDover-Foxcroft
- Zip04426
- StyleCamp, Contemporary
- Year Built1987
- Taxes$ 738
- Price$ 115,000
- Bedrooms1
- Full Bathrooms1
- Half Bathrooms0
- Sqr Footage660
- Lot Size1.5 Acres
Data Source:
Maine Listings (MREIS)
Property Description
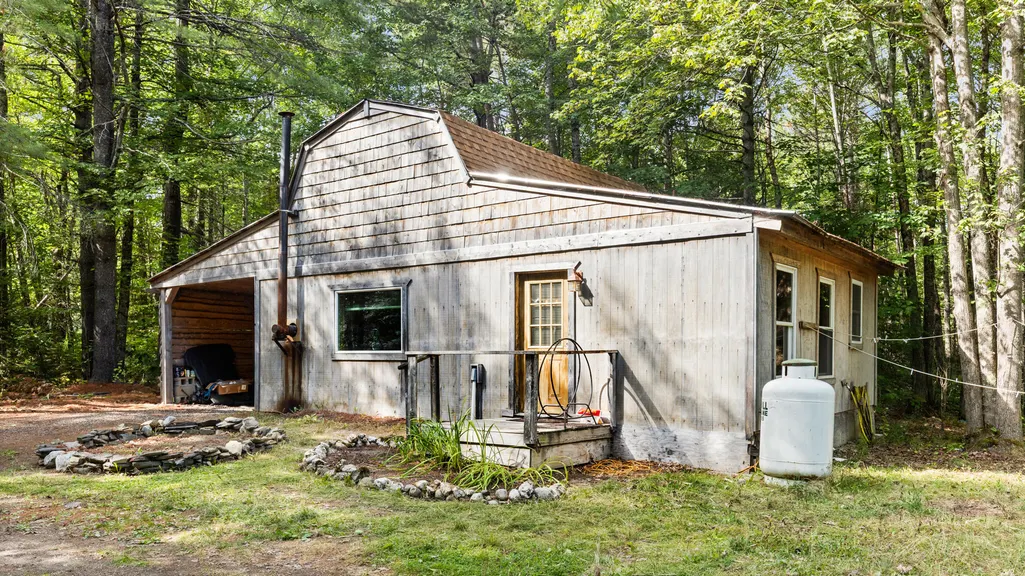
Charming 1-Bedroom Retreat in the Heart of Rural Maine Escape to the serenity of the countryside with this cozy 1-bedroom, 1-bath home nestled in rural Maine. Perfect as a year-round residence or weekend getaway, this inviting property offers a peaceful lifestyle surrounded by towering pines, open skies, and the gentle sounds of nature. Inside, you'll find an open-concept living and kitchen area with rustic charm and natural light. The bedroom is spacious enough for a queen bed and features serene views of the surrounding woods. A full bathroom with modern fixtures completes the space. Outside, enjoy your morning coffee on the porch, take in the wildlife, or explore nearby trails, lakes, and scenic byways. Relax in the garden or by the fire pit,. There is also ample space for future expansion. The property offers flexibility and potential. Also to convey with the home is the 2005 Jayco 31 Flight that is on a slab with its own 30 amp service. Perfect for hosting friends or family! Whether you're looking for a simple life in nature or a private escape from the hustle and bustle, this charming Maine hideaway is waiting for you.
General Features
| Sewer | Private Sewer |
|---|---|
| Zoning | residential |
| Electric | Circuit Breakers |
| Tax Year | 2024 |
| County | Piscataquis |
| Property Type | Residential |
| HOA | false |
| Status | Active |
| City | Dover-Foxcroft |
| Lot Size Units | Acres |
| Lot Size Square Feet | 65340 |
| Tax Annual Amount | 738 |
| Standard Status | Active |
| Tax Lot | 74 |
| Heating | Wood Stove |
| Cooling | None |
| Property Subtype | Single Family Residence |
| Garage Y/N | false |
| Land Lease Y/N | false |
| Pets Allowed | No Restrictions |
| Roof | Shingle |
| Architectural Style | Camp,Contemporary |
| Construction Materials | Wood Siding,Wood Frame |
| Year Built | 1987 |
| Attached Garage | false |
| Total Rooms | 3 |
| Full Baths | 1 |
| Appliances | Washer,Refrigerator,Gas Range |
| Structure Type | Post & Beam |
Interior Features
| Total Baths | 1 |
|---|---|
| Air Conditioning Y/N | false |
| Heating Y/N | true |
| Basement | Not Applicable |
| Flooring | Vinyl |
| Fireplace Y/N | false |
| Above Grade Finished Area | 660 |
| Total Bedrooms | 1 |
| Furnished Y/N | Negotiable |
Exterior Features
| Parking Features | 1 - 4 Spaces,Gravel,Carport |
|---|---|
| Lot Features | Level,Wooded,Rural |
| Water Source | Private |
| Lot Size Area | 1.5 |
| Lot Size Acres | 1.5 |
| Lot Size Source | Public Records |
| Waterfront Y/N | false |
| Building Area Total | 660 |
| Foundation Details | Pillar/Post/Pier,Slab |
Amenities
- Foreclosure
- Views
- Short Sale
- New Construction
- Adult 55+
- Lease To Own
- No HOA Fees
- Furnished
- Primary On Main
- Air Conditioning
- Seller Finance
- Green
- Fixer Upper
- Horse
- Golf
- Fireplace
- Deck
- Garage
- Basement
- Pool
Property vs Single Family Average in 04426
Statistics provided by Inside Real Estate
Price
Taxes
Year Built
 Listing data is derived in whole or in part from the Maine IDX and is for consumers' personal, non commercial use only. Dimensions are approximate and not guaranteed. All data should be independently verified ©2026 Maine Real Estate Information System, Inc. All Rights Reserved.
