
Waterfront - New Construction - Golf Course - Primary on Main - Eco Friendly
Address
44 Johnson Road, Windham, ME
Price
$ 1,175,000
Property Attributes
- MLS#1664220
- TypeSingle Family
- Listing Status Active
- CountyCumberland
- CityWindham
- NeighborhoodJohnson Road Association
- Zip04062
- StyleContemporary, Modern
- Year Built1979
- Taxes$ 8583
- Price$ 1,175,000
- Bedrooms6
- Full Bathrooms5
- Half Bathrooms0
- Sqr Footage4580
- Lot Size1.84 Acres
Data Source:
Maine Listings (MREIS)
Property Description
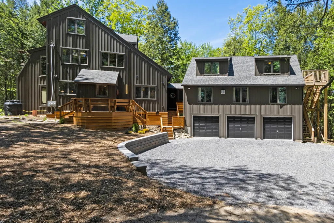
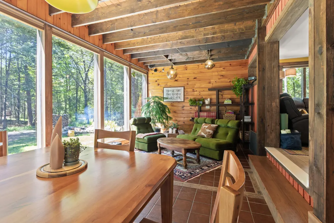
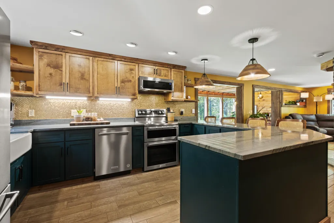
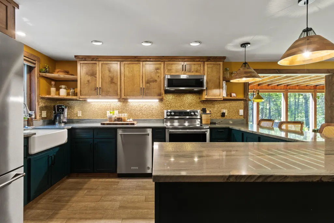
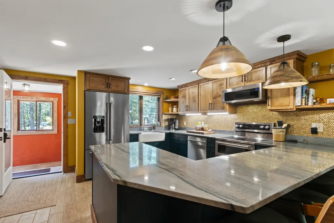
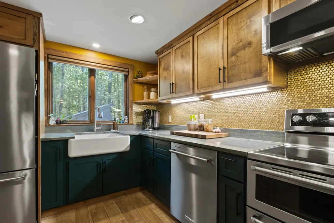
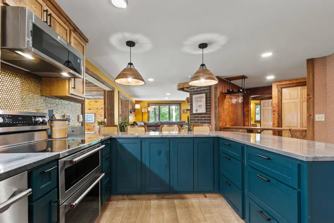
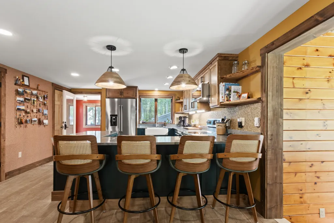
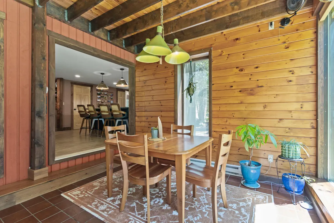
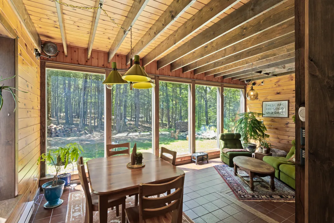
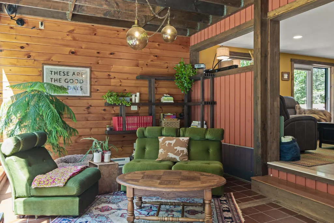
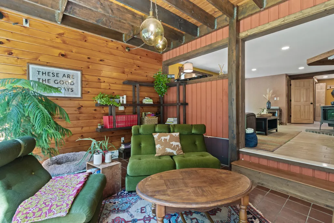
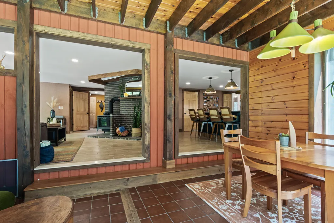
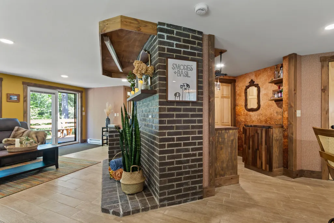
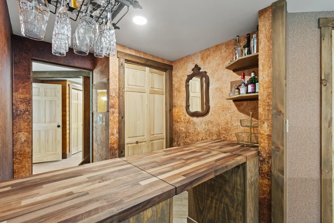
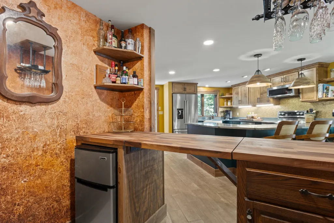
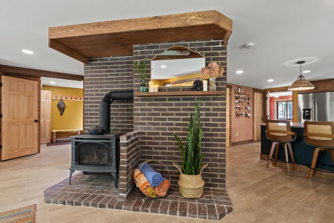
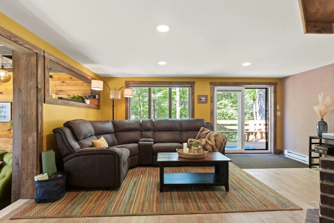
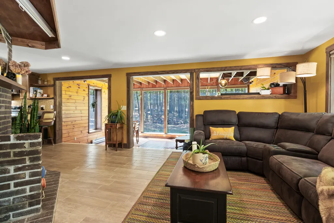
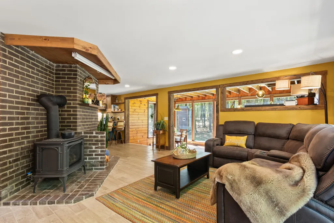
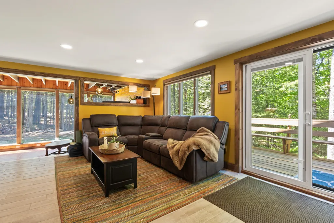
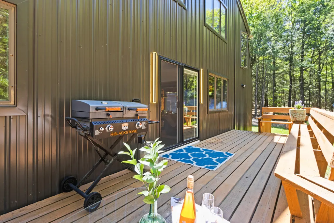
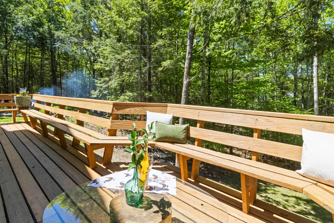
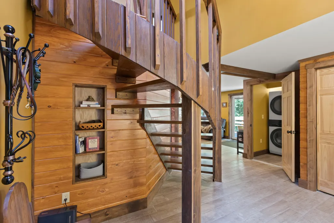
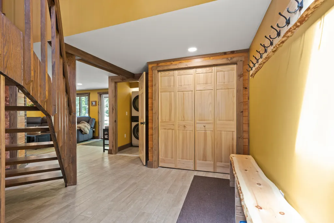
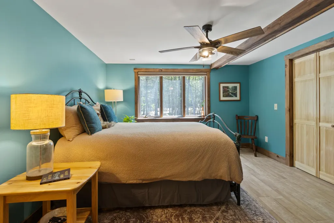
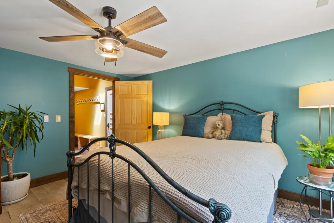
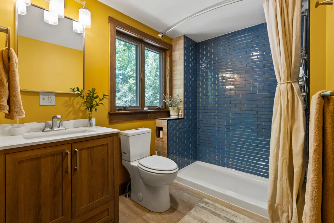
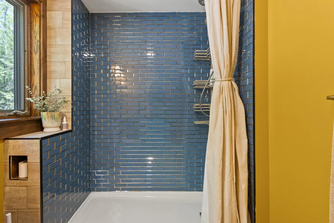
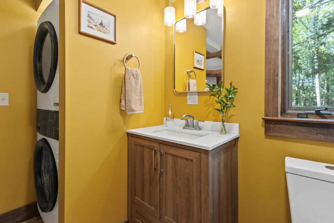
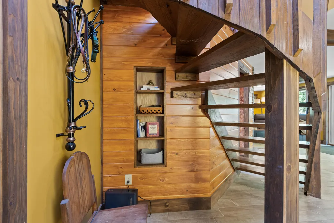
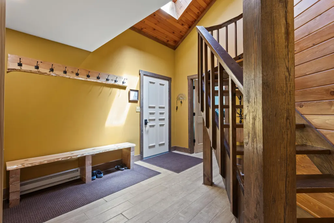
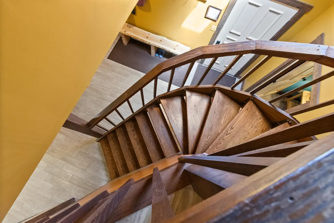
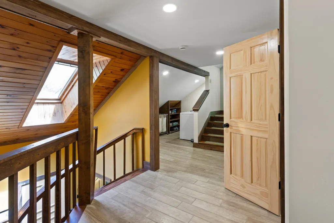
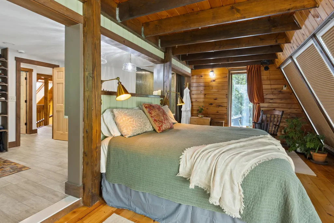
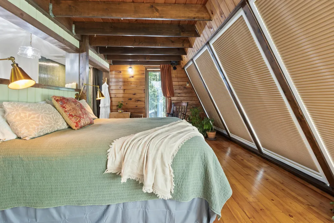
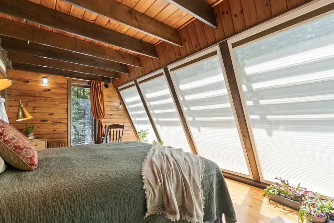
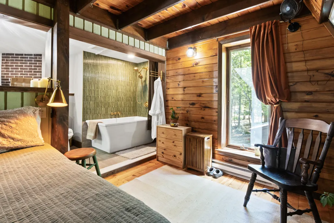
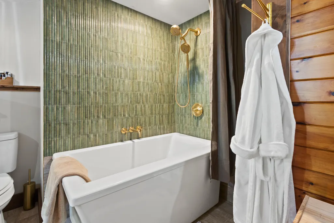
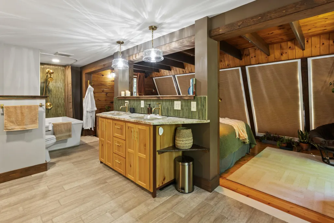
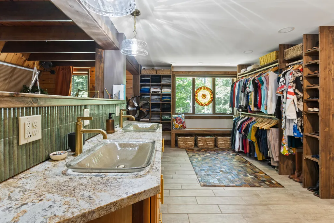
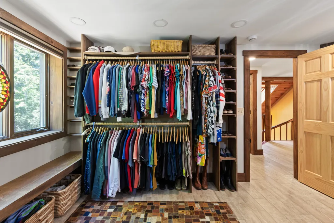
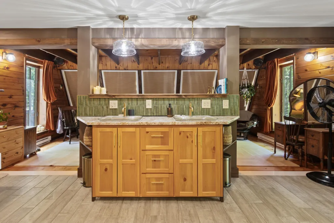
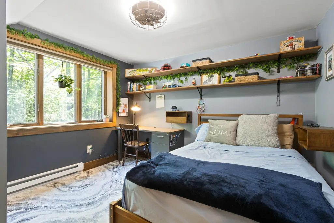
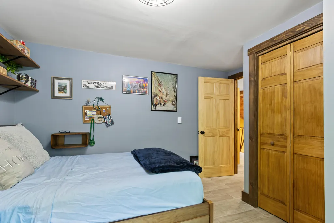
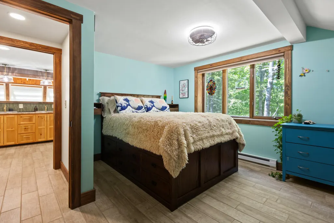
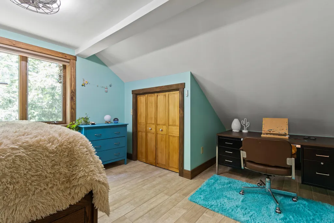
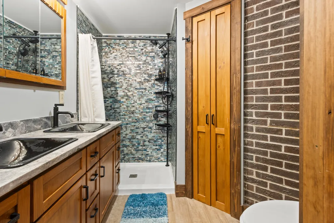
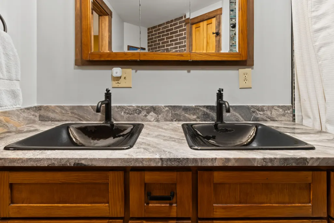
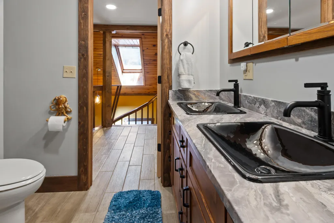
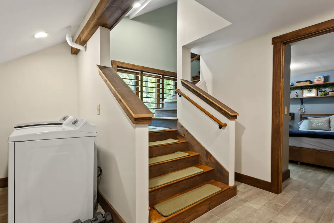
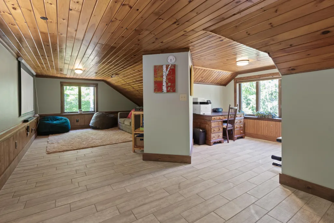
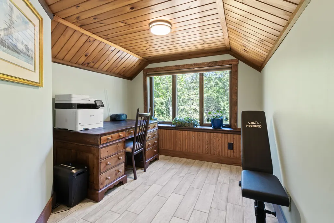
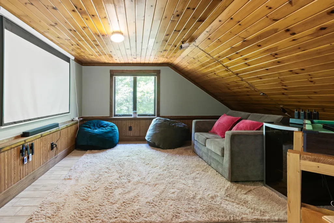
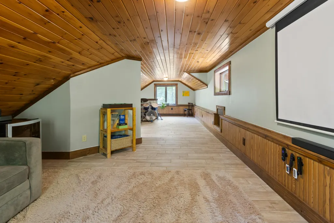
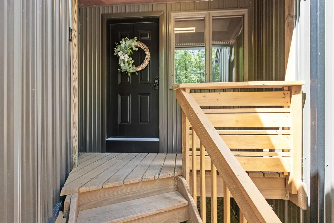
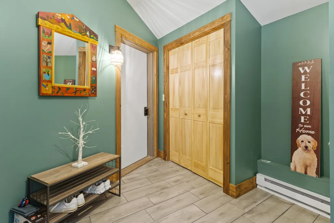
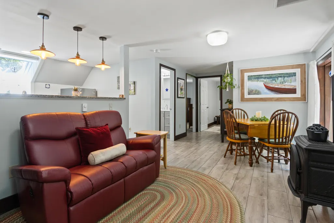
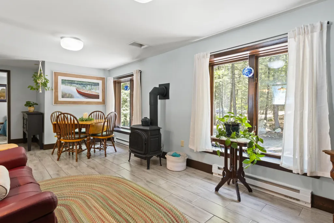
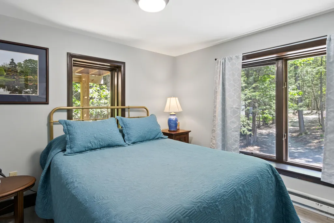
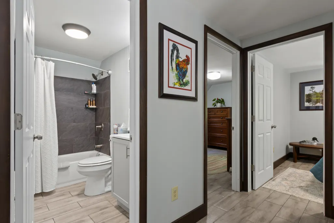
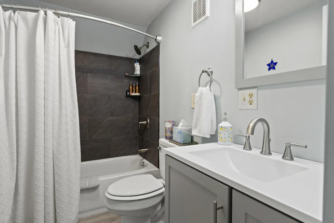
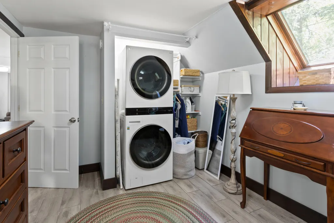
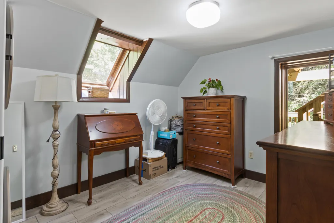
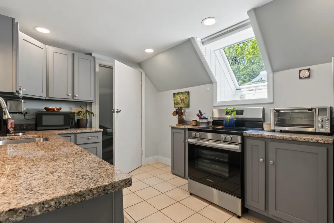
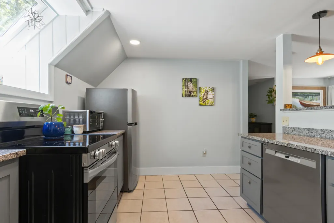
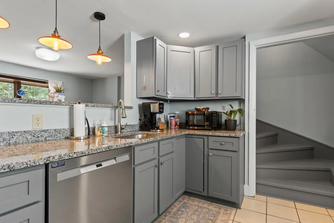
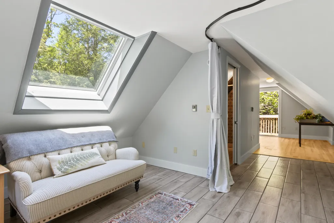
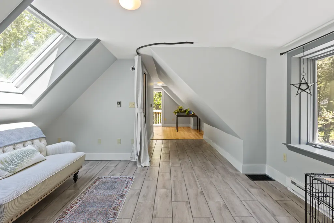
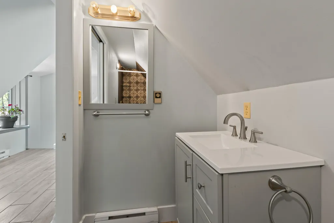
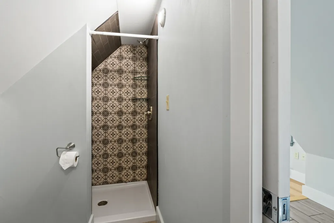
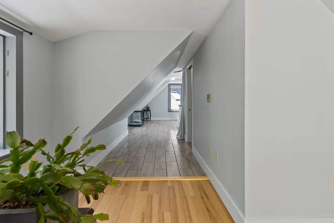
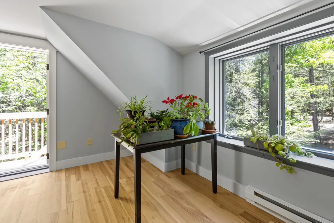
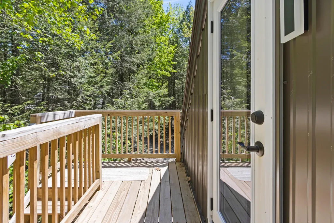
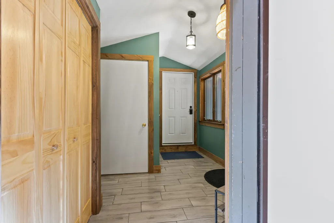
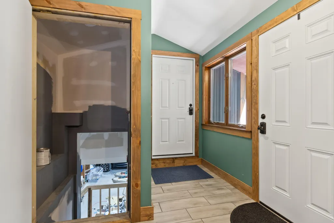
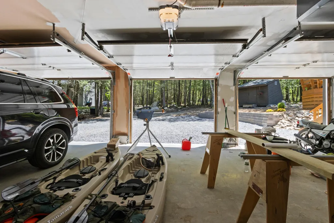
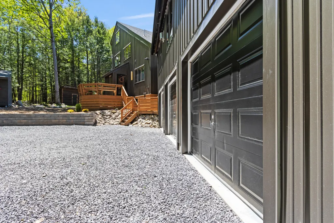
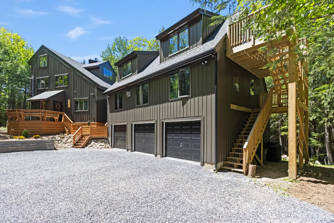
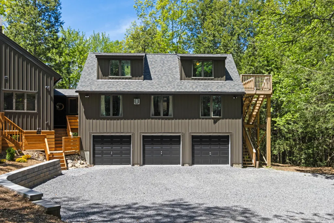
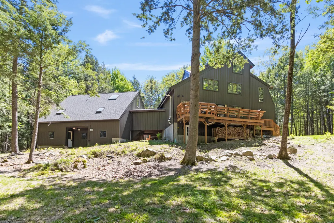
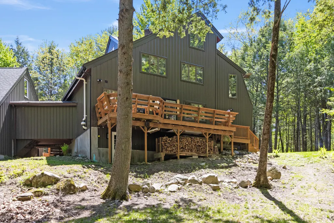
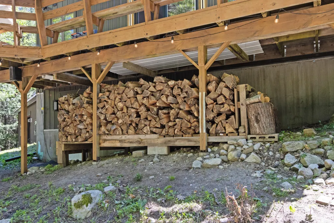
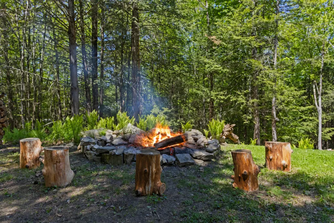
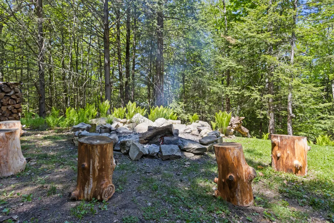
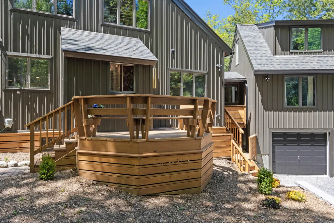
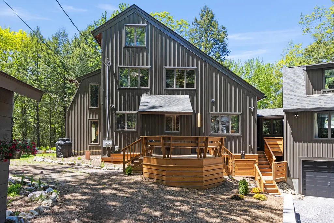
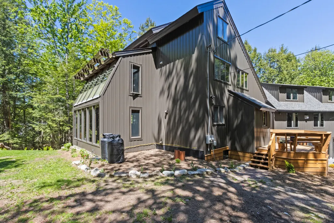
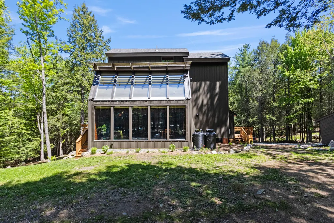
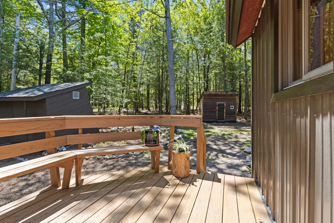
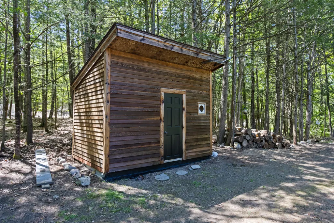
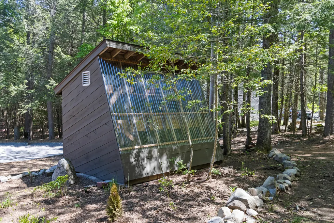
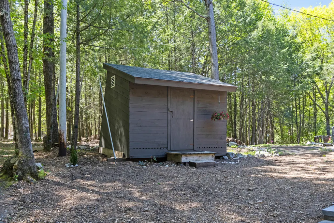
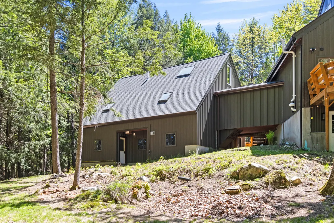
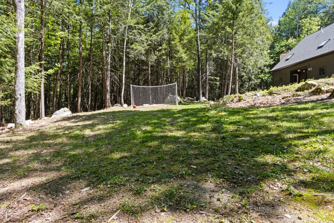
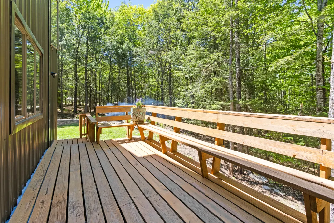
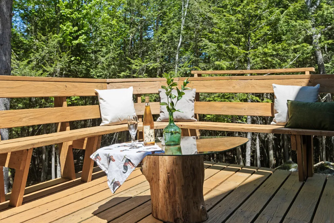
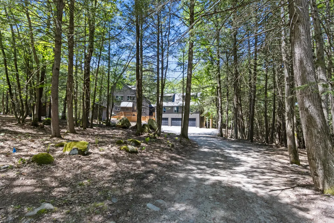
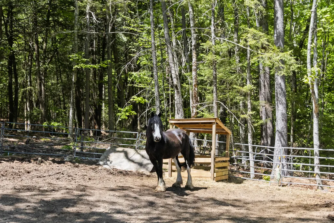
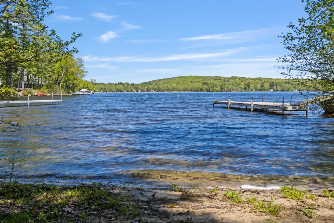
~ OPEN HOUSE SUNDAY ~ 8/23/26! 10:30-12pm ~ Immerse yourself in a masterfully executed, 'down-to-the-studs' remodel (completed 2023) marrying organic warmth with modern sophistication. Infused with rich wood tones, textured accent walls, and a curated, boho-chic palette, this striking 6BR/5BA estate feels less like a house and more like a private sanctuary. Designed for seamless entertaining, the open layout boasts bespoke details at every turn. The chef's kitchen features Brazilian quartzite, handmade custom cabinetry, and designer fixtures. Gathering spaces are abundant, with two distinct living areas inviting you to cozy up by a wood stove or a new propane fireplace. The main residence offers rare dual first-floor primary suites--one flanking each side of the home. Luxury details include custom tile showers, built-in nightstands, and powered blinds regulating the sun-drenched rooms. For hosting, a speakeasy-style bar serves as the perfect retreat, while 3 separate laundry locations offer ultimate convenience. Flexible Guest Wing / Income Suite: Accessed via an indoor breezeway or a private outdoor entrance, the space above the 3-car garage features 2 bedrooms, 2 bathrooms, and a full second kitchen. This brilliant layout is perfect for multi-generational living, or entirely closed off as a premium rental income suite. Outdoor Oasis & Lifestyle: Sited on a generous, tranquil lot, the property echoes the privacy of the wooded road leading to it. Step onto multiple 'treehouse' decks to take in the canopy, or explore the greenhouse shed and cedar spa awaiting your creative touches. Additional interior flex rooms easily accommodate a fitness studio, remote offices, a theater, or a playroom. Best of all, this private retreat includes deeded right-of-way access down the road to beautiful Highland Lake for swimming, kayaking, and summer recreation. Photos are beautiful, but the texture, scale, and soul of this remarkable home must be seen.
General Features
| Sewer | Private Sewer,Septic Tank |
|---|---|
| Zoning | FR |
| Electric | Circuit Breakers |
| Tax Year | 2025 |
| County | Cumberland |
| Property Type | Residential |
| HOA | true |
| Status | Active |
| City | Windham |
| Lot Size Units | Acres |
| Lot Size Square Feet | 80150.4 |
| Tax Annual Amount | 8583 |
| Standard Status | Active |
| Tax Lot | 50a |
| View | Trees/Woods |
| Body of Water | Highland Lake |
| Heating | Electric,Propane,Wood,Baseboard,Blowers,Zoned,Radiant,Wood Stove |
| Cooling | Other |
| Property Subtype | Single Family Residence |
| New Construction | true |
| Garage Y/N | true |
| Land Lease Y/N | false |
| HOA Fee | 350 |
| Pets Allowed | No Restrictions |
| Assoc Fee Paid Per | Annually |
| Subdivision Name | Johnson Road Association |
| High School District | RSU 14 |
| Property Condition | New Construction |
| Roof | Fiberglass,Shingle |
| Garage Spaces | 3 |
| Architectural Style | Contemporary,Modern |
| Construction Materials | Wood Frame,Metal Clad,Vertical Siding |
| Year Built | 1979 |
| Attached Garage | true |
| Total Rooms | 18 |
| Full Baths | 5 |
| Other Structures | Outbuilding,Shed(s) |
| Patio/Porch Features | Deck,Glassed-in Porch,Porch |
| Accessibility | Roll-in Shower |
| Energy Efficient | Ceiling Fans,Dehumidifier,Double Wall (12''+) Construction,Water Heater,Insulated Foundation,LED Light Fixtures,Thermostat |
| Structure Type | Duplex |
| Green Water Conservation | Low Flow Commode,Low-Flow Fixtures |
Interior Features
| Total Baths | 5 |
|---|---|
| Air Conditioning Y/N | true |
| Heating Y/N | true |
| Basement | Interior Entry,Walk-Out Access,Daylight,Full |
| Flooring | Other,Tile,Wood,Ceramic Tile,Hardwood |
| Fireplace Y/N | false |
| Above Grade Finished Area | 4580 |
| Total Bedrooms | 6 |
| Interior Amenities | 1st Floor Bedroom,Bathtub,In-Law Floorplan,Pantry,Shower,Storage,Walk-In Closet(s),Primary Bedroom w/Bath |
| Furnished Y/N | Unfurnished |
| Laundry Features | Main Level,Upper Level |
Exterior Features
| Parking Features | Gravel,5 - 10 Spaces,On Site,Off Street,Garage Door Opener,Inside Entrance,Heated Garage |
|---|---|
| Lot Features | Near Country Club,Near Golf Course,Near Shopping,Near Town,Subdivided,Suburban,Level,Rolling Slope,Wooded |
| Water Source | Private,Well |
| Lot Size Area | 1.84 |
| Lot Size Acres | 1.84 |
| Road Surface Type | Gravel,Paved,Dirt |
| Lot Size Source | Public Records |
| Waterfront Y/N | true |
| Road Frontage Type | Private Road |
| Building Area Total | 4580 |
| Foundation Details | Poured Concrete |
| Other Equipment | Cable,Internet Access Available,Water Radon Mitigation System |
| Exterior Amenities | Animal Containment System |
Amenities
- Foreclosure
- Views
- Short Sale
- New Construction
- Adult 55+
- Lease To Own
- No HOA Fees
- Furnished
- Primary On Main
- Air Conditioning
- Seller Finance
- Green
- Fixer Upper
- Horse
- Golf
- Fireplace
- Deck
- Garage
- Basement
- Pool
Property vs Single Family Average in 04062
Statistics provided by Inside Real Estate
Price
Taxes
Year Built
 Listing data is derived in whole or in part from the Maine IDX and is for consumers' personal, non commercial use only. Dimensions are approximate and not guaranteed. All data should be independently verified ©2026 Maine Real Estate Information System, Inc. All Rights Reserved.
