
Address
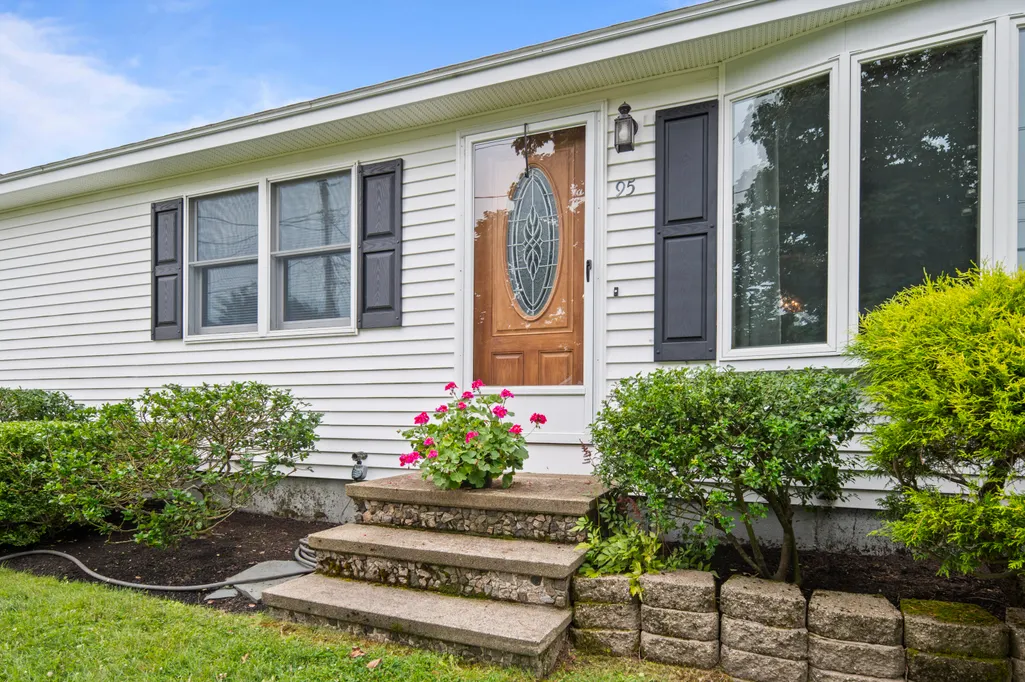
95 Gendron Drive, Wells, ME
Price
$ 697,000
Property Attributes
- MLS#1672918
- TypeSingle Family
- Listing Status Active
- CountyYork
- CityWells
- Zip04090
- StyleRanch
- Year Built1973
- Taxes$ 3795
- Price$ 697,000
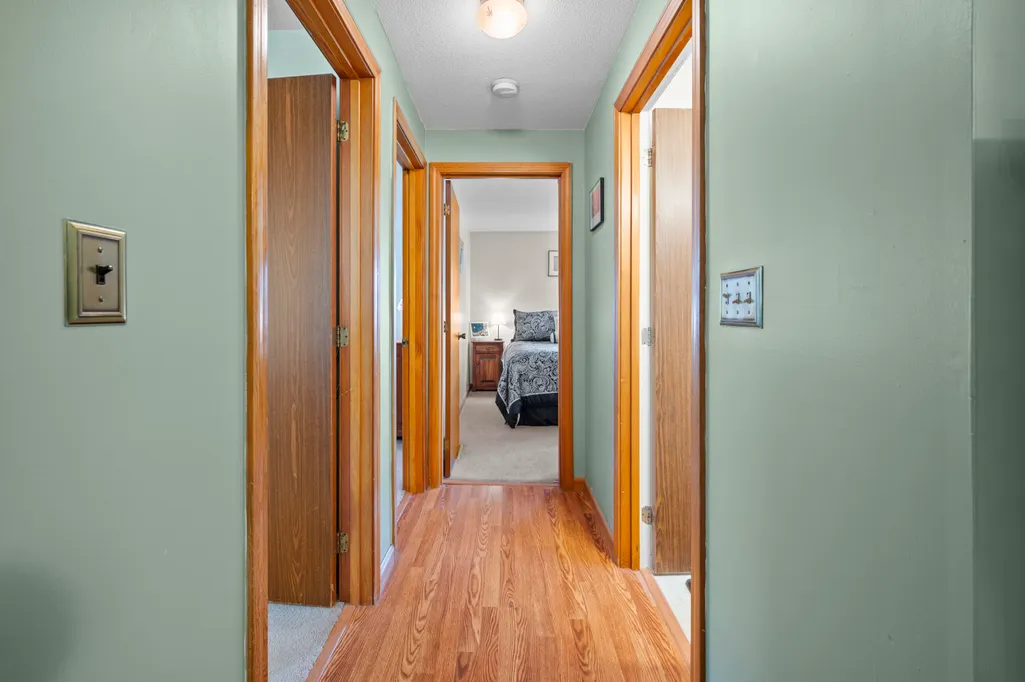
- Bedrooms3
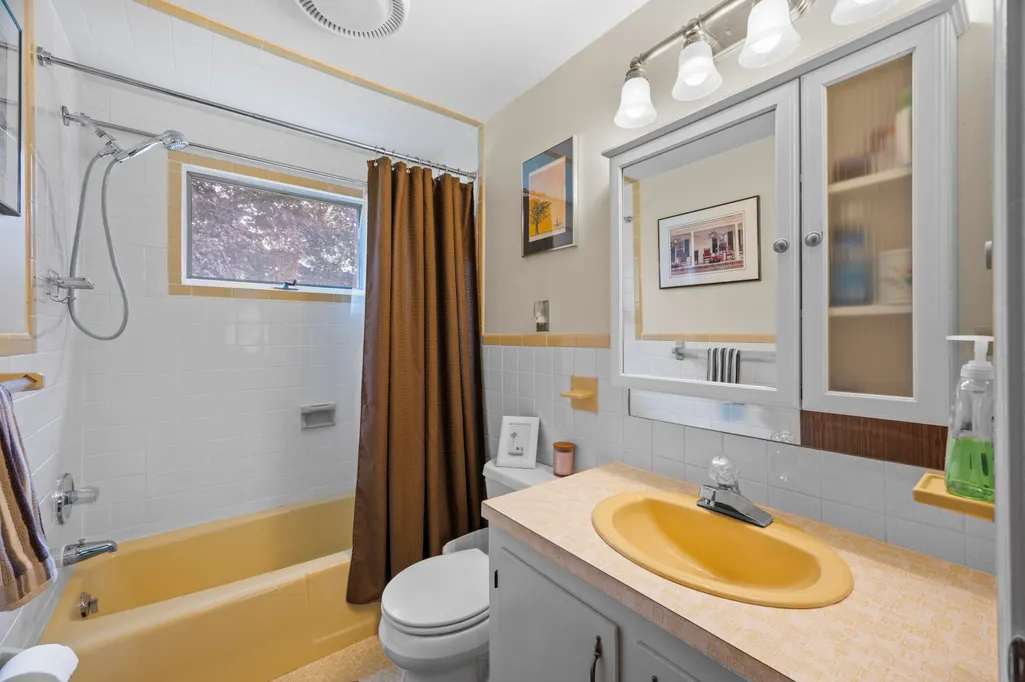
- Full Bathrooms1
- Half Bathrooms0
- Sqr Footage1008
- Lot Size0.35 Acres
Data Source:
Maine Listings (MREIS)
Property Description
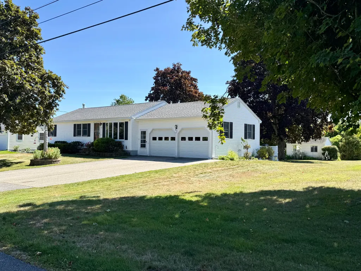
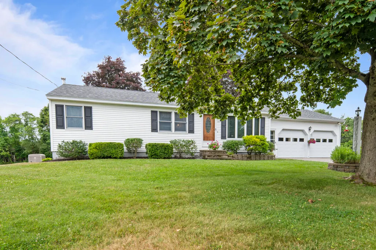
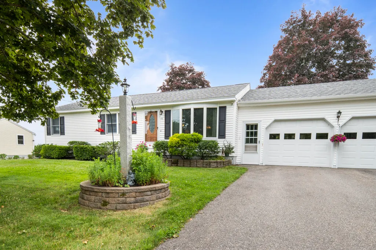
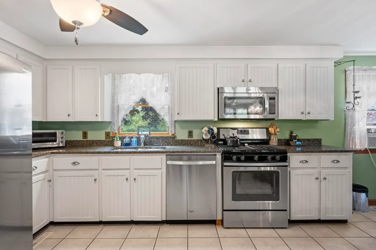
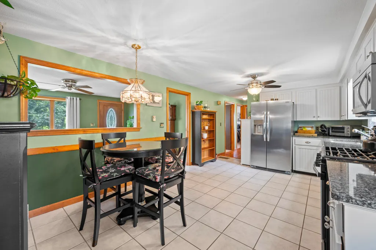
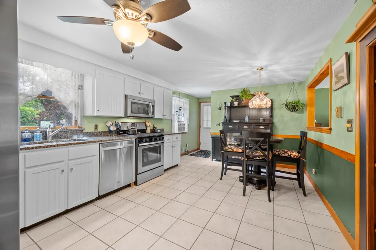
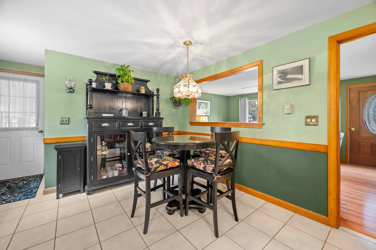
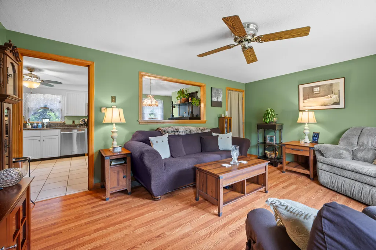
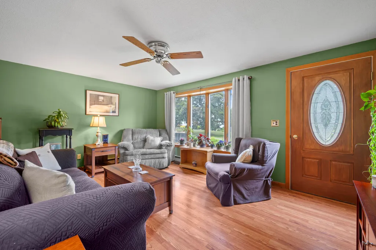
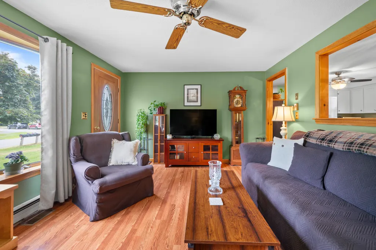
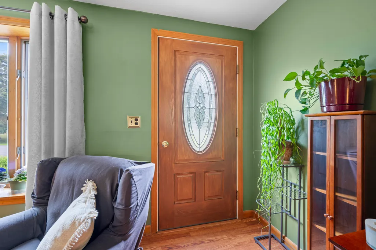
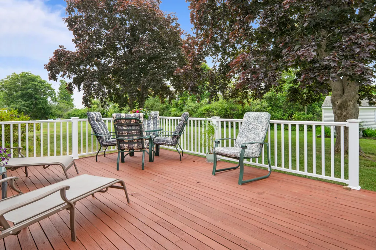
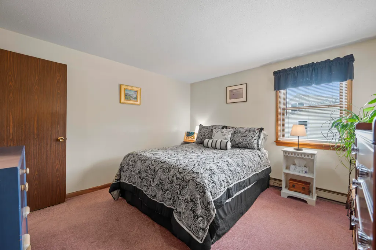
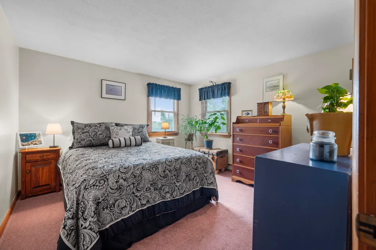
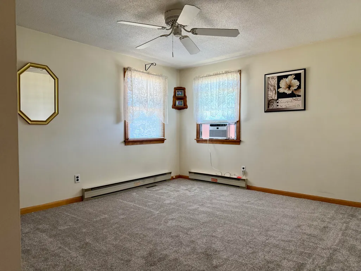
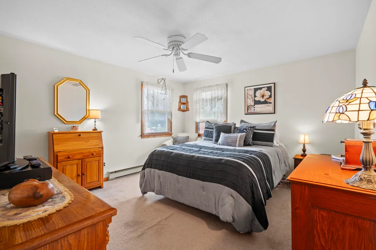
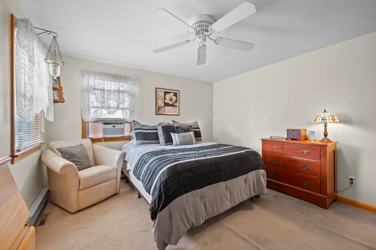
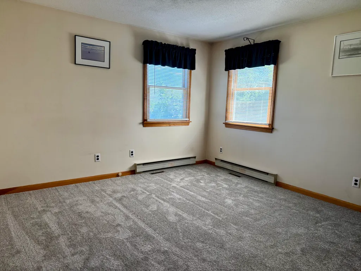
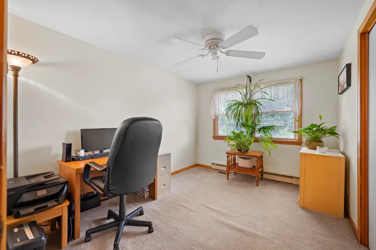
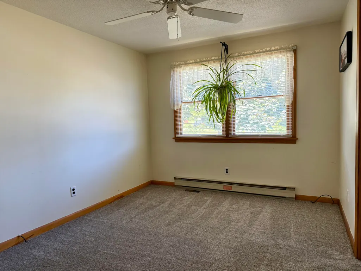
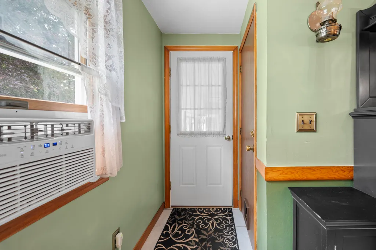
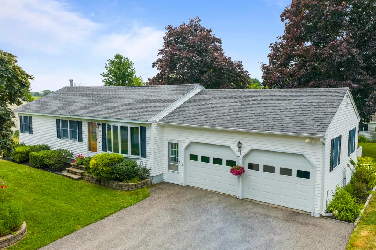
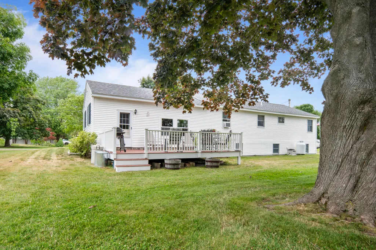
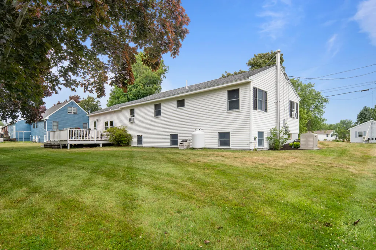
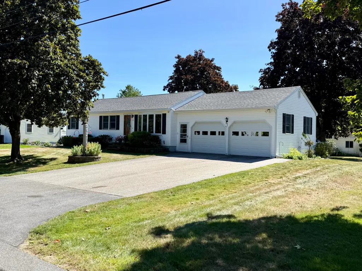
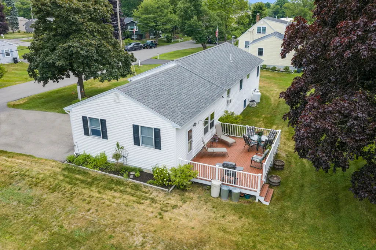
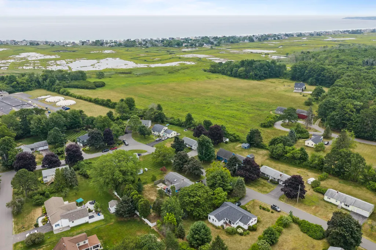
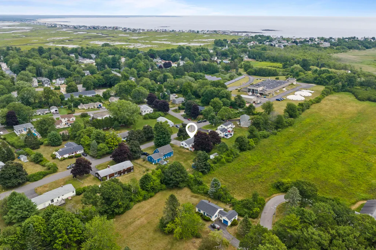
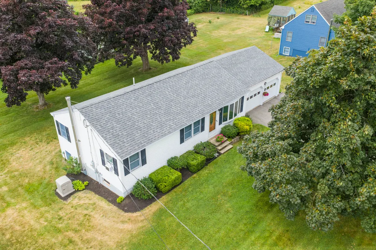
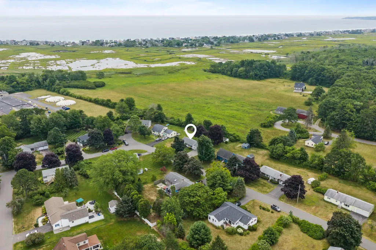
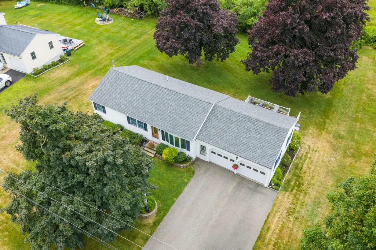
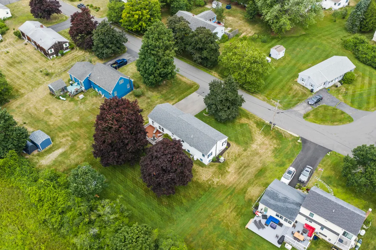
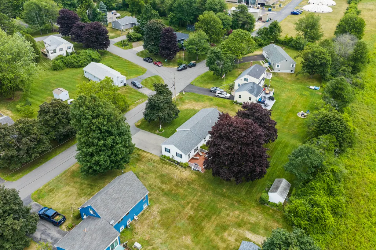
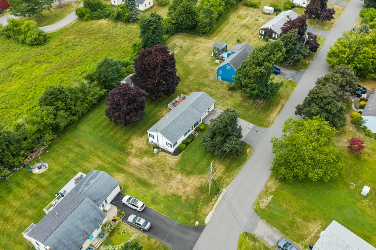
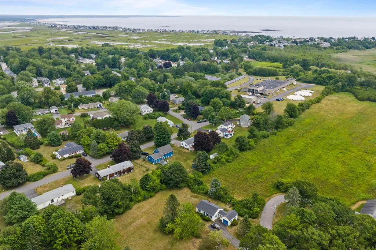
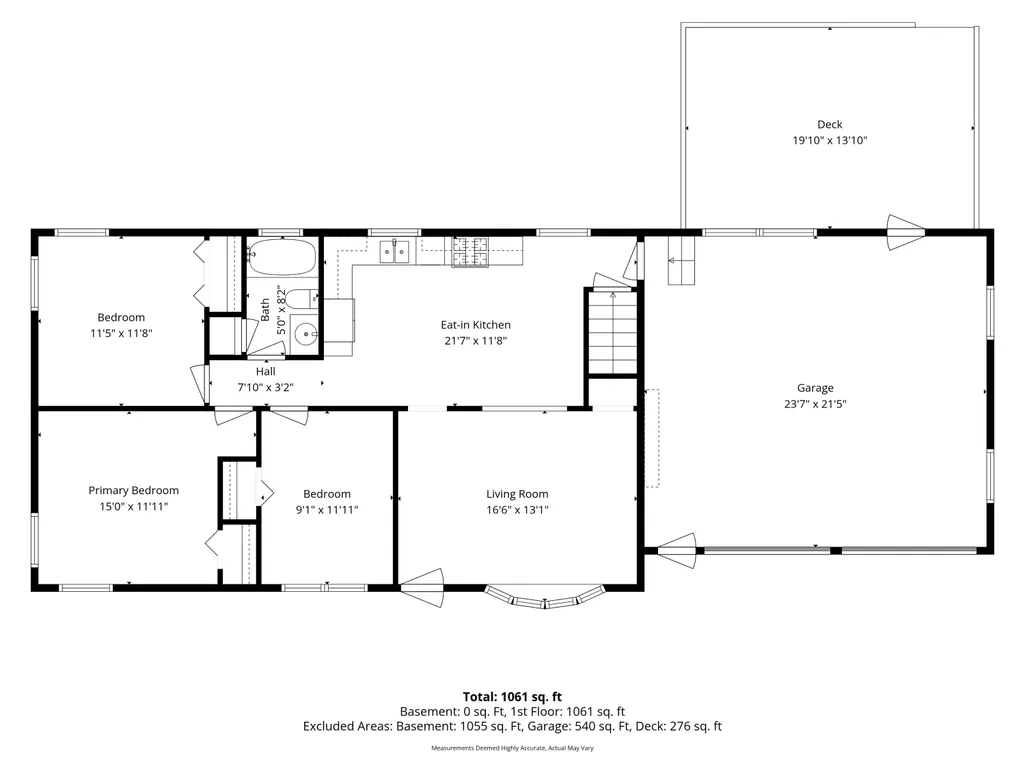
Enjoy easy, one-level living at 95 Gendron Drive in the heart of Wells, Maine. Located east of Rt 1, just one mile from the beautiful Atlantic Ocean, this charming 3-bedroom, 1-bath ranch offers 1,008 square feet of comfortable living space, making it an ideal year-round home or vacation getaway. Designed for convenience and everyday living, the home's single-level floor plan is both functional and inviting. Step outside to a spacious deck, perfect for entertaining, dining al fresco, or simply relaxing after a day at the beach. An attached two-car garage offers plenty of room for vehicles, storage, and all your coastal gear. The bedroom carpets were just replaced, the kitchen features updated appliances, the home is connected to public water and sewer, the major systems have been well maintained, and there is a whole house generator, offering peace of mind for the next owner. Conveniently located near Wells' beautiful beaches, restaurants, shopping and nature preserves, this home offers the perfect balance of peaceful neighborhood living and easy access to Southern Maine's most desirable destinations. Whether you're searching for your first home, looking to downsize, or dreaming of a coastal retreat, 95 Gendron Drive offers the simplicity of one-level living in a location you'll love. Call for a private showing today!
General Features
| Sewer | Public Sewer |
|---|---|
| Zoning | RA |
| Electric | Circuit Breakers |
| Tax Year | 2025 |
| County | York |
| Property Type | Residential |
| HOA | false |
| Status | Active |
| City | Wells |
| Lot Size Units | Acres |
| Lot Size Square Feet | 15246 |
| Tax Annual Amount | 3795 |
| Standard Status | Active |
| Tax Lot | 5 |
| Heating | Gas Bottled,Oil,Forced Air |
| Cooling | Window Unit(s) |
| Property Subtype | Single Family Residence |
| Garage Y/N | true |
| Land Lease Y/N | false |
| High School District | Wells-Ogunquit CSD |
| Roof | Shingle |
| Garage Spaces | 2 |
| Architectural Style | Ranch |
| Construction Materials | Wood Frame,Vinyl Siding |
| Year Built | 1973 |
| Attached Garage | true |
| Total Rooms | 5 |
| Full Baths | 1 |
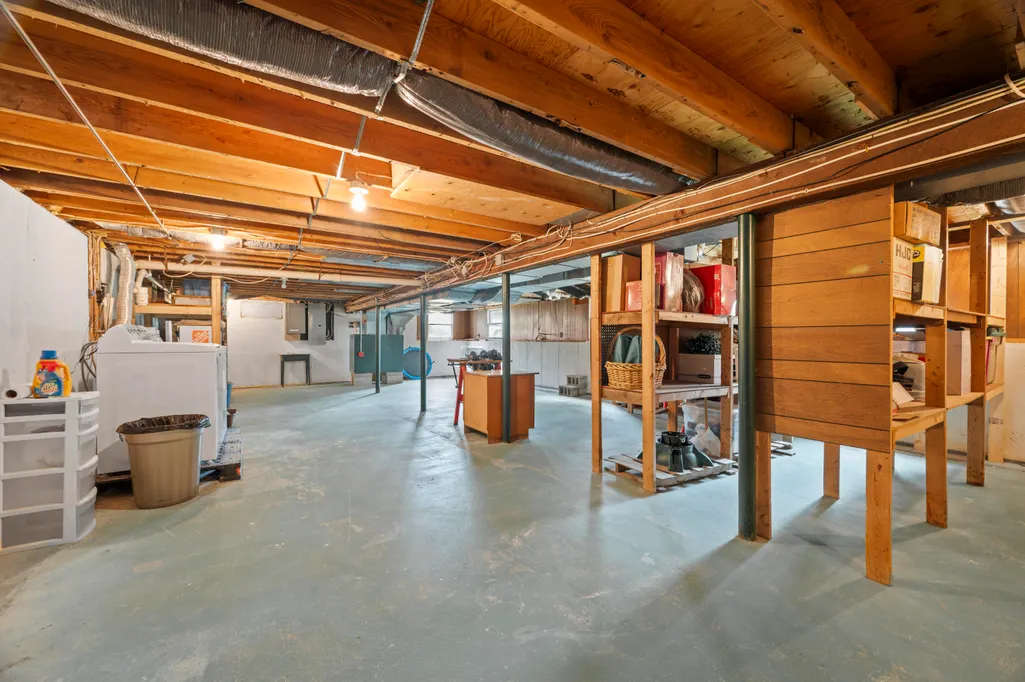
| Appliances | Dishwasher,Disposal,Dryer,Microwave,Gas Range,Refrigerator,Washer |
| Other Structures | Shed(s) |
Interior Features
| Total Baths | 1 |
|---|---|
| Air Conditioning Y/N | true |
| Heating Y/N | true |
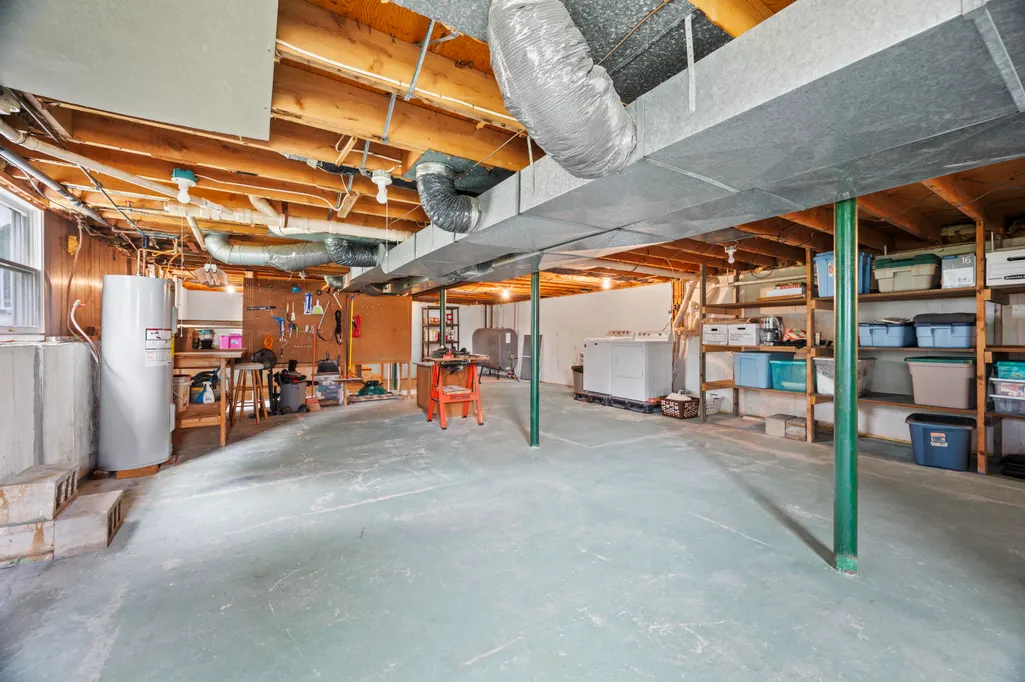
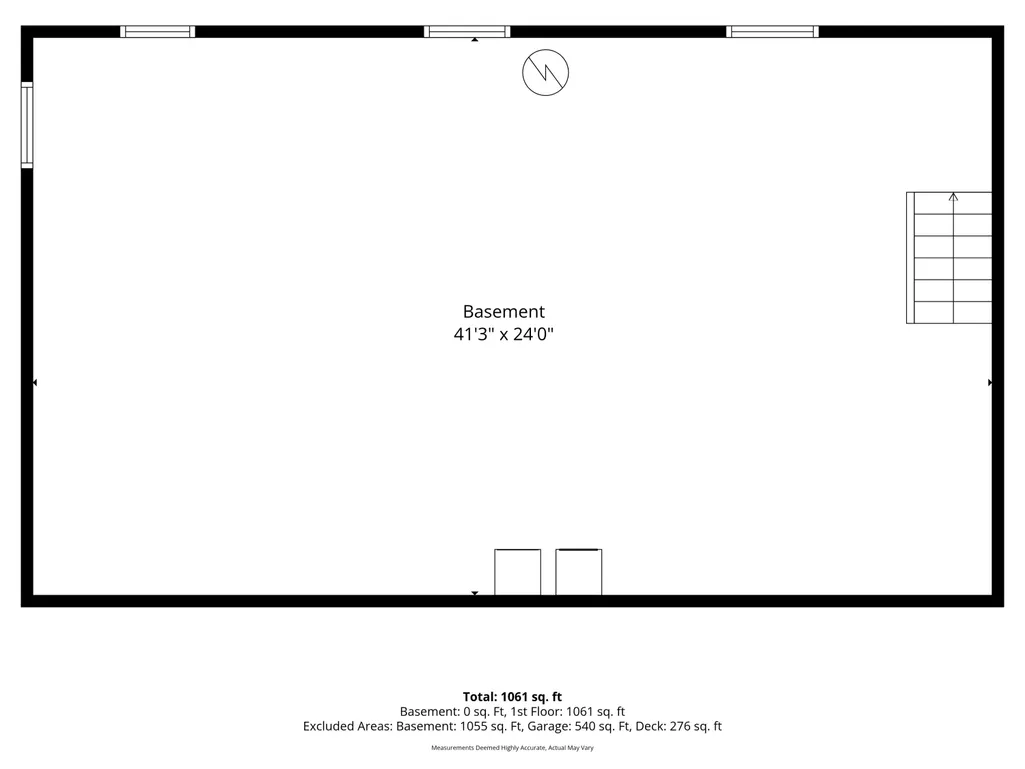
| Basement | Interior Entry,Unfinished |
| Flooring | Carpet,Vinyl |
| Fireplace Y/N | false |
| Above Grade Finished Area | 1008 |
| Total Bedrooms | 3 |
| Interior Amenities | 1st Floor Bedroom |
Exterior Features
| Parking Features | Paved,1 - 4 Spaces |
|---|---|
| Lot Features | Intown,Near Public Beach,Near Shopping,Near Town,Subdivided,Level,Open Lot,Landscaped |
| Water Source | Public |
| Lot Size Area | 0.35 |
| Lot Size Acres | 0.35 |
| Road Surface Type | Paved |
| Lot Size Source | Public Records |
| Waterfront Y/N | false |
| Building Area Total | 1008 |
| Foundation Details | Poured Concrete |
| Other Equipment | Generator |
Amenities
- Foreclosure
- Views
- Short Sale
- New Construction
- Adult 55+
- Lease To Own
- No HOA Fees
- Furnished
- Primary On Main
- Air Conditioning
- Seller Finance
- Green
- Fixer Upper
- Horse
- Golf
- Fireplace
- Deck
- Garage
- Basement
- Pool
Property vs Single Family Average in 04090
Statistics provided by Inside Real Estate
Price
Taxes
Year Built
 Listing data is derived in whole or in part from the Maine IDX and is for consumers' personal, non commercial use only. Dimensions are approximate and not guaranteed. All data should be independently verified ©2026 Maine Real Estate Information System, Inc. All Rights Reserved.
