
Address
12 Bumblebee Road Tbb, Gorham, ME
Price
$ 965,000
Property Attributes
- MLS#1674466
- TypeSingle Family
- Listing Status Active
- CountyCumberland
- CityGorham
- Zip04038
- StyleColonial
- Year Built2026
- Taxes$ 1
- Price$ 965,000
- Bedrooms3
- Full Bathrooms2
- Half Bathrooms1
- Sqr Footage2984
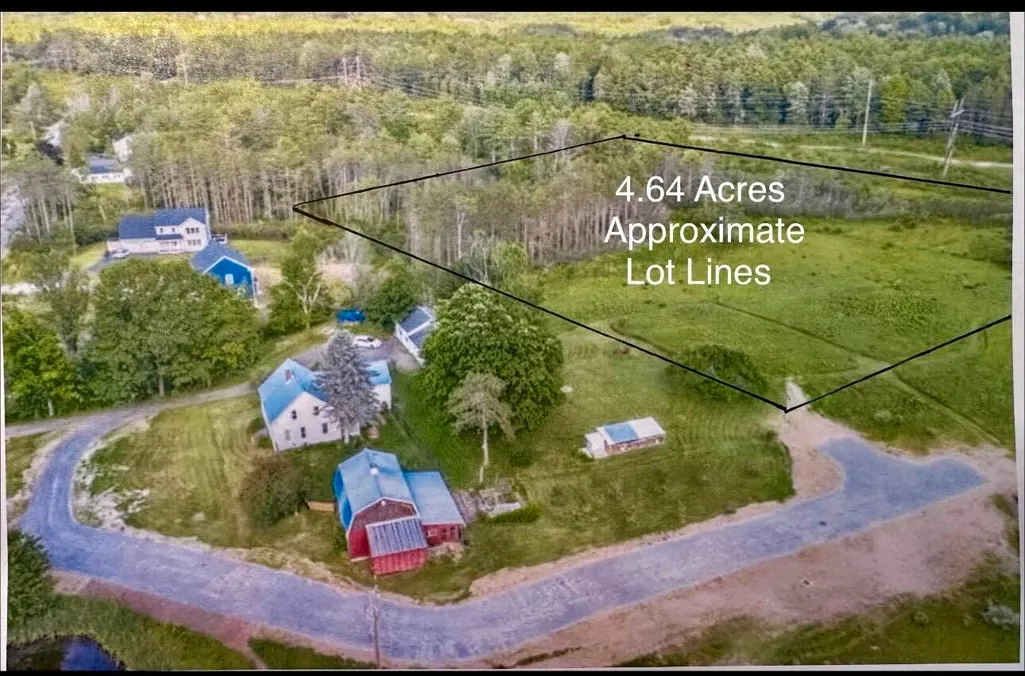
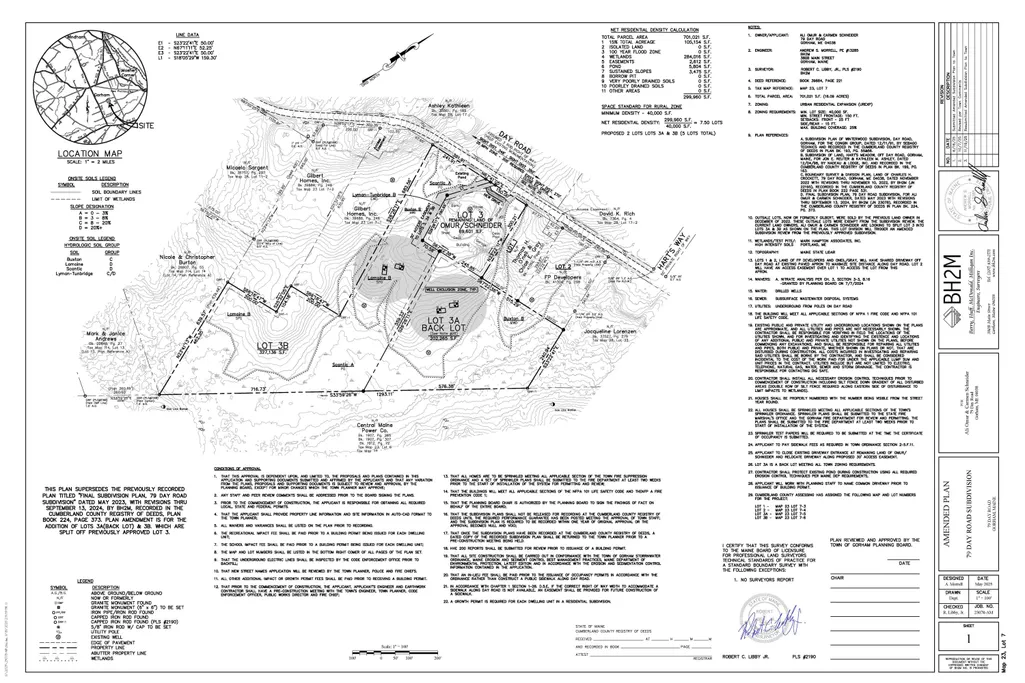
- Lot Size4.64 Acres
Data Source:
Maine Listings (MREIS)
Property Description
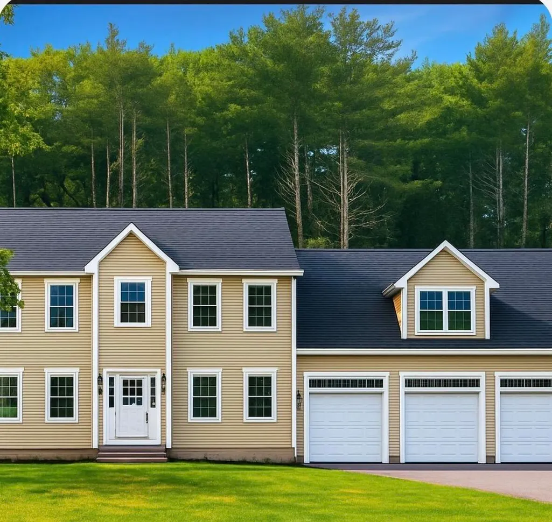
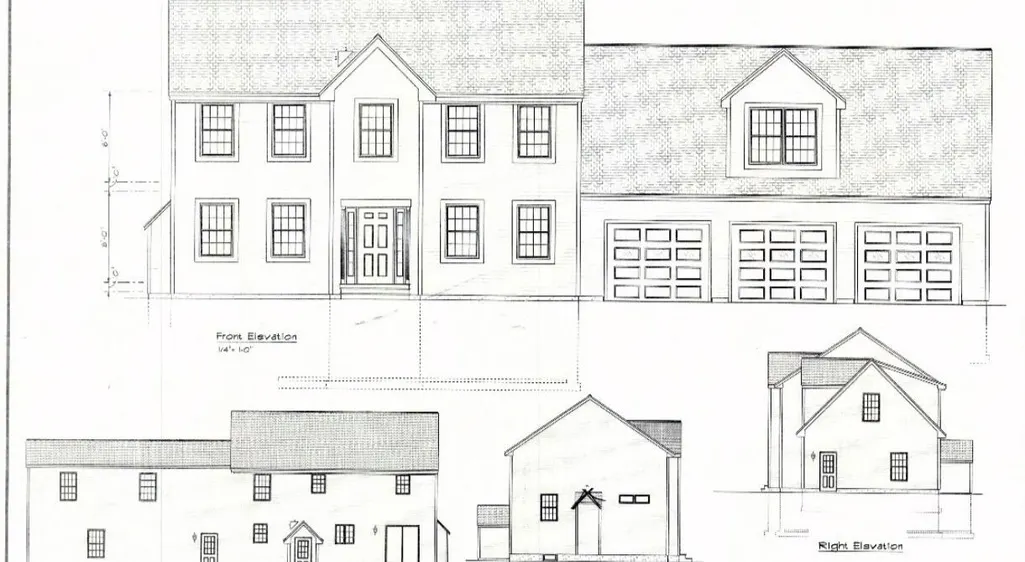
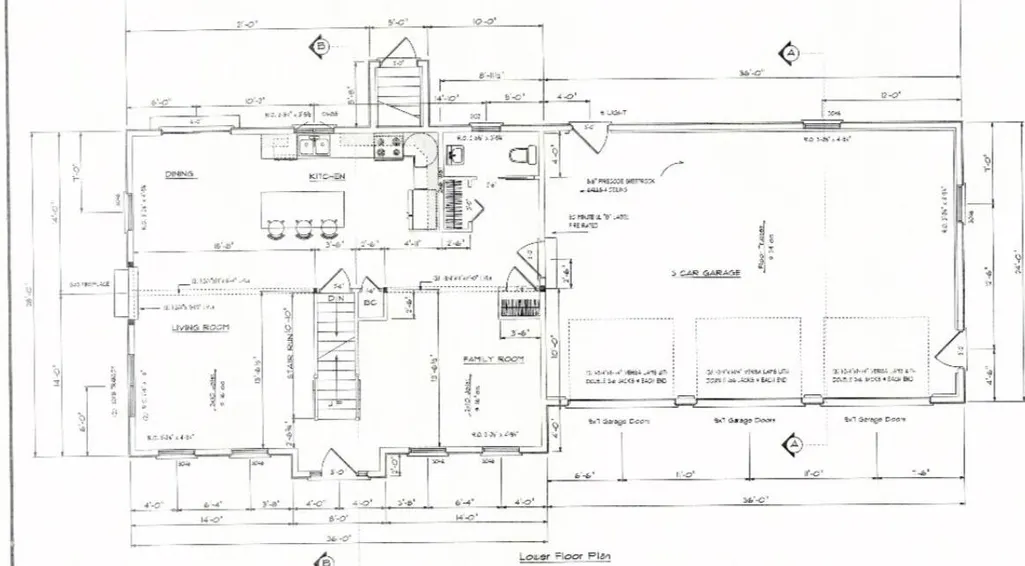
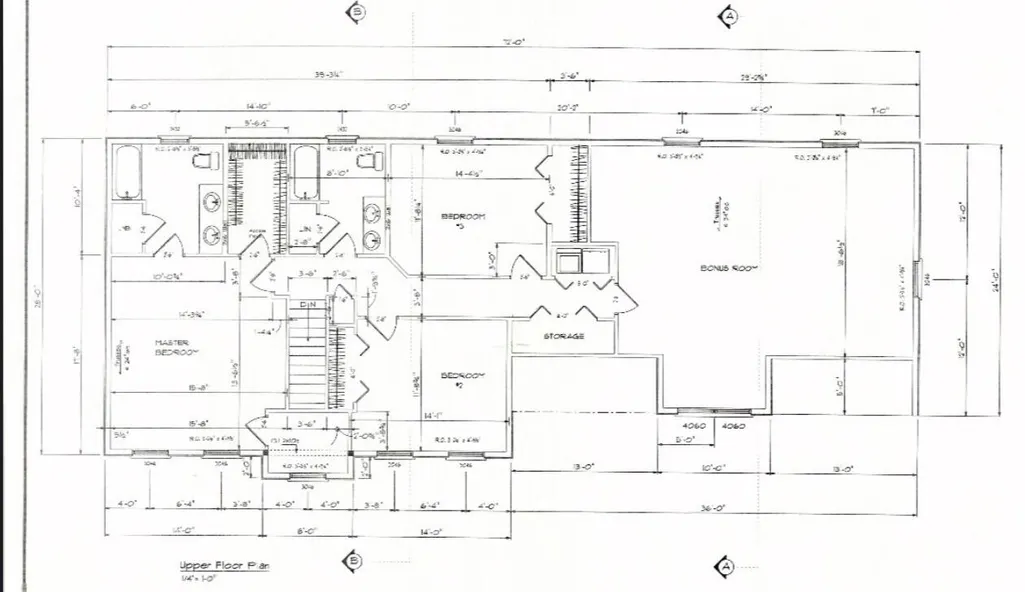
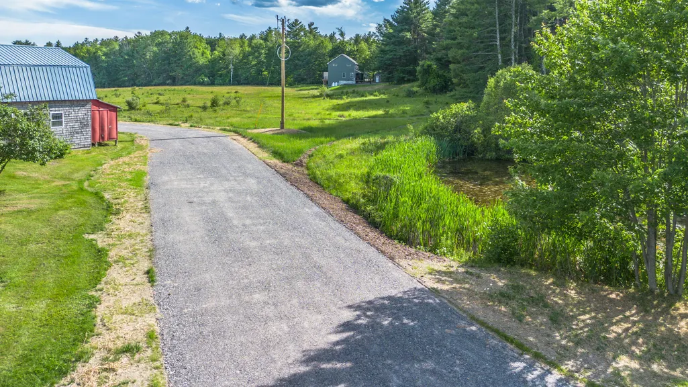
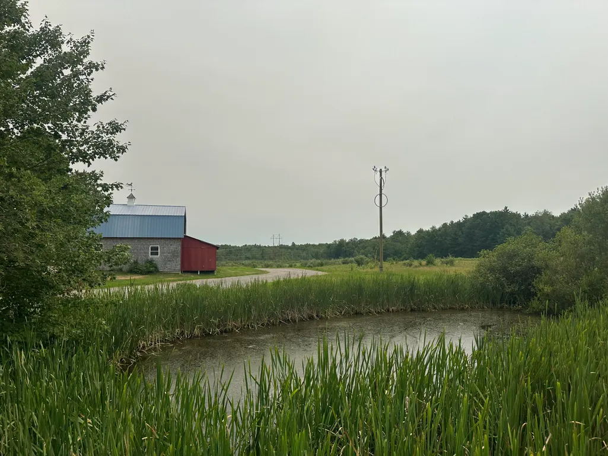
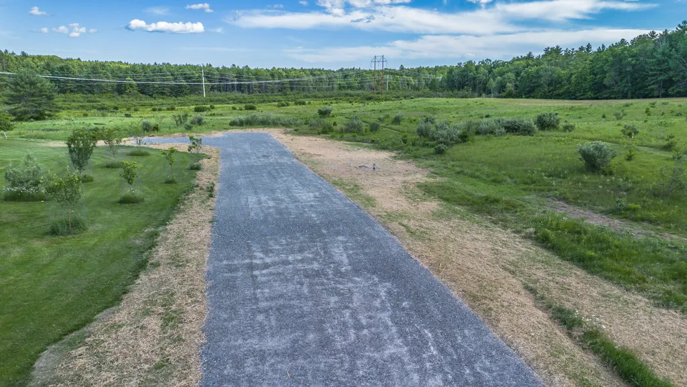
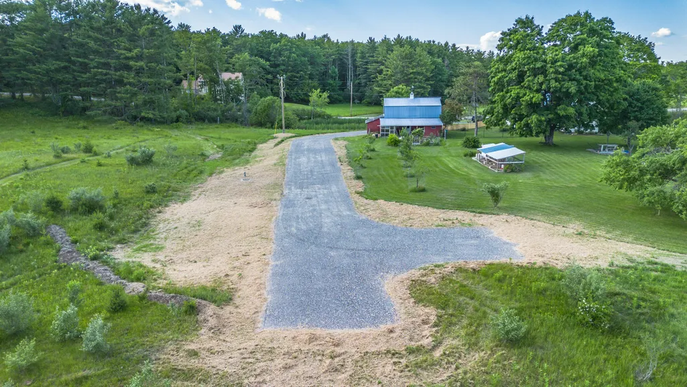
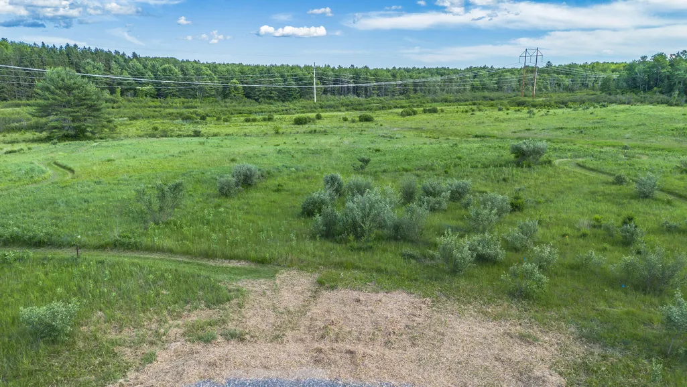
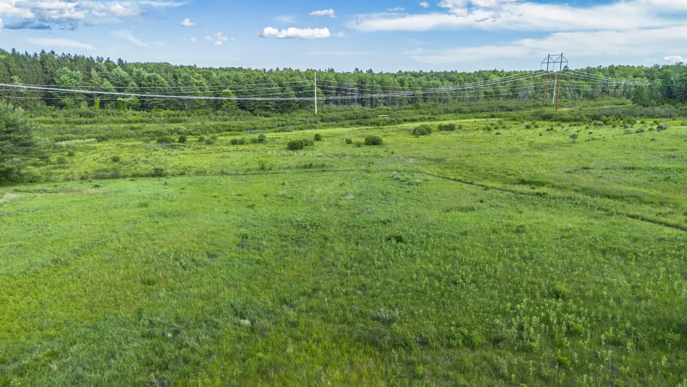
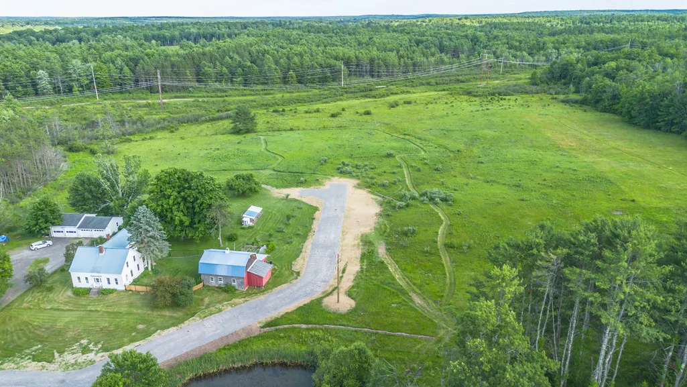
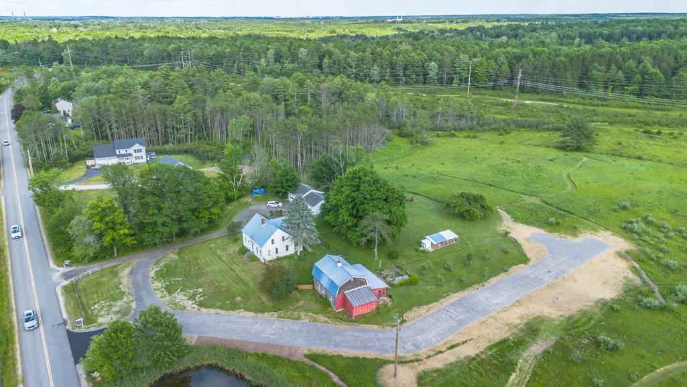
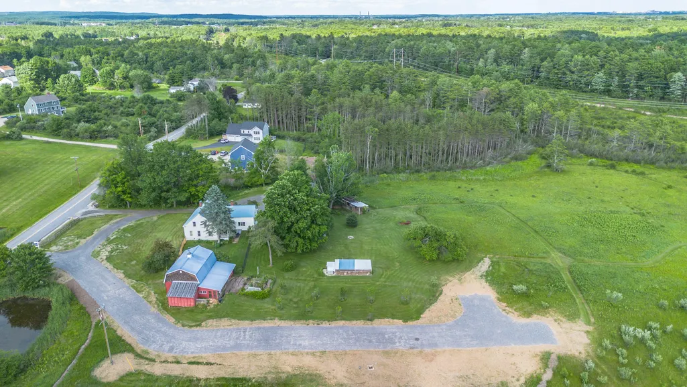
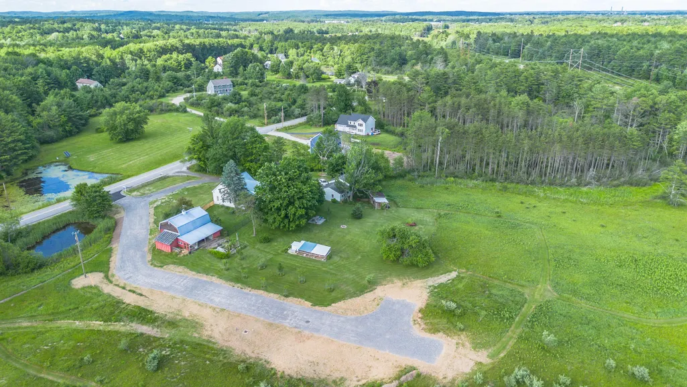
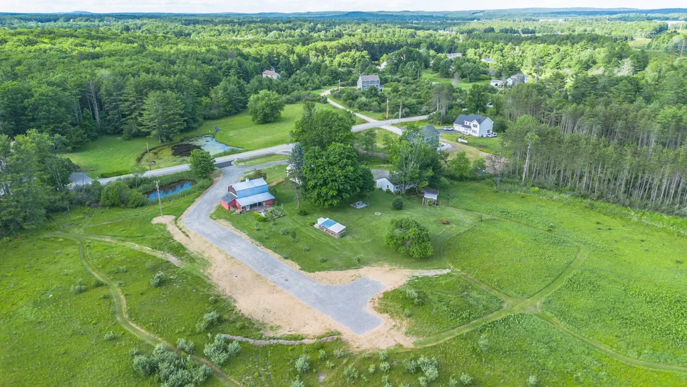
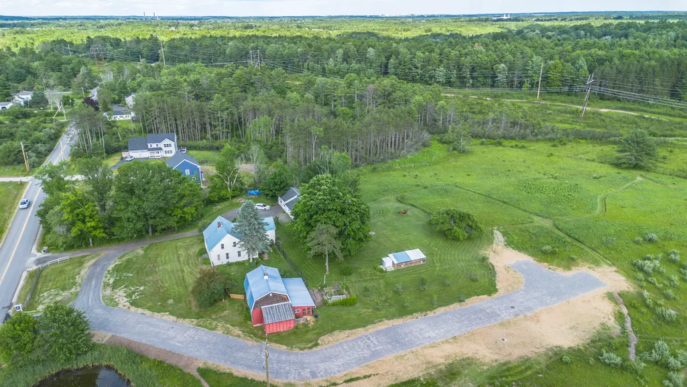
Location, Location, Location. This to-be-built Colonial offers timeless curb appeal with a thoughtfully designed floor plan that perfectly balances comfort and functionality. The main level features an effortless flow with a welcoming mudroom, an open-concept kitchen overlooking the dining area, a spacious living room and family room. Upstairs, you'll find a generous primary suite complete with a walk-in closet and private bath, along with two additional bedrooms, a full bath, and a versatile bonus room that's perfect for a home office, playroom, media room, or guest space. A 4BR Septic allow flexibility to make the Bonus Room into a 4th Bedroom. Set on a picturesque parcel surrounded by open fields and a peaceful country landscape, this property offers the privacy of rural living while remaining just minutes from the Maine Turnpike, Portland International Jetport, downtown Portland, and Gorham Village. Enjoy the best of both worlds--tranquil surroundings with exceptional convenience to shopping, dining, recreation, and commuting routes. Don't miss this rare opportunity to build a brand-new home by a Local Contractor in an outstanding Gorham location where quality construction meets country charm.
General Features
| Sewer | Private Sewer,Soil Test Available |
|---|---|
| Zoning | UREXP |
| Electric | Circuit Breakers,Underground |
| Tax Year | 2026 |
| County | Cumberland |
| Property Type | Residential |
| HOA | false |
| Status | Active |
| City | Gorham |
| Lot Size Units | Acres |
| Lot Size Square Feet | 202118.4 |
| Tax Annual Amount | 1 |
| Standard Status | Active |
| Tax Lot | 7 |
| Heating | Gas Bottled,Baseboard,Hot Water |
| Cooling | None |
| Property Subtype | Single Family Residence |
| Garage Y/N | true |
| Land Lease Y/N | false |
| Roof | Shingle |
| Garage Spaces | 3 |
| Architectural Style | Colonial |
| Construction Materials | Wood Frame,Vinyl Siding |
| Year Built | 2026 |
| Attached Garage | true |
| Total Rooms | 9 |
| Full Baths | 2 |
| Unit Number | TBB |
| Security Features | Fire System |
Interior Features
| Total Baths | 3 |
|---|---|
| Air Conditioning Y/N | false |
| Heating Y/N | true |
| Basement | Doghouse,Full |
| Flooring | Carpet,Vinyl,Hardwood |
| Fireplace Y/N | false |
| Above Grade Finished Area | 2984 |
| Half Baths | 1 |
| Total Bedrooms | 3 |
| Interior Amenities | Bathtub,Pantry,Walk-In Closet(s),Primary Bedroom w/Bath |
Exterior Features
| Parking Features | Paved,1 - 4 Spaces,Inside Entrance |
|---|---|
| Lot Features | Near Shopping,Near Turnpike/Interstate,Near Town,Rural,Level,Open Lot,Pasture |
| Water Source | Well Needed on Site |
| Lot Size Area | 4.64 |
| Lot Size Acres | 4.64 |
| Road Surface Type | Gravel |
| Lot Size Source | Survey |
| Waterfront Y/N | false |
| Road Frontage Type | Private Road |
| Building Area Total | 2984 |
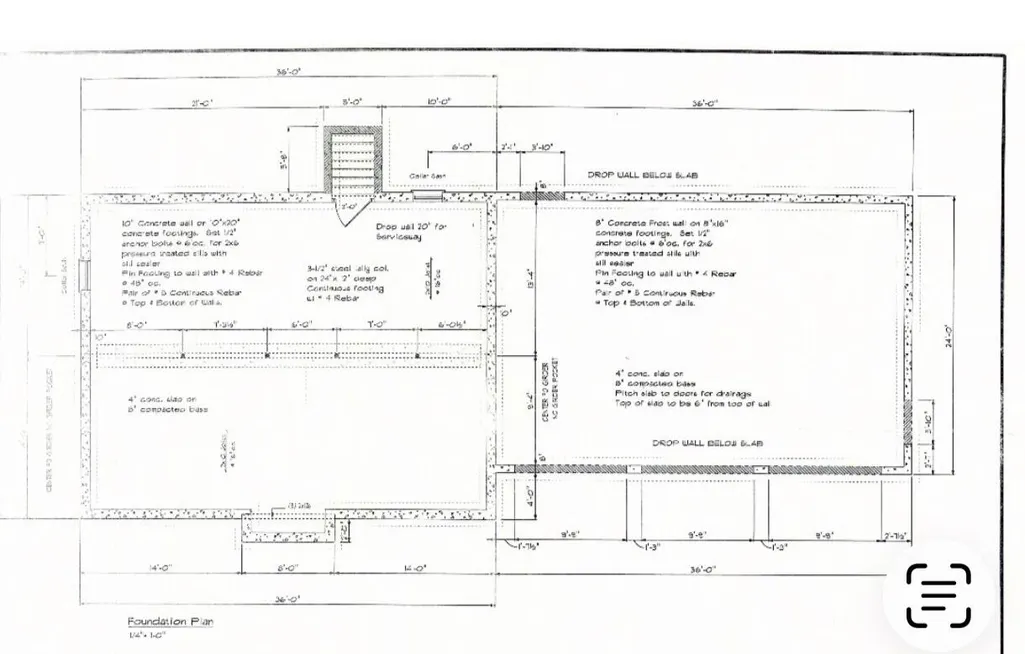
| Foundation Details | Poured Concrete |
Amenities
- Foreclosure
- Views
- Short Sale
- New Construction
- Adult 55+
- Lease To Own
- No HOA Fees
- Furnished
- Primary On Main
- Air Conditioning
- Seller Finance
- Green
- Fixer Upper
- Horse
- Golf
- Fireplace
- Deck
- Garage
- Basement
- Pool
Property vs Single Family Average in 04038
Statistics provided by Inside Real Estate
Price
Year Built
 Listing data is derived in whole or in part from the Maine IDX and is for consumers' personal, non commercial use only. Dimensions are approximate and not guaranteed. All data should be independently verified ©2026 Maine Real Estate Information System, Inc. All Rights Reserved.
